-
Asbestos is a heat-resistant, fire-resistant, and insulating mineral that was commonly used in building materials.
Asbestos is made up of tiny fibres. When asbestos is disturbed or breaks down, asbestos fibres can be released into the air.
All forms of asbestos are harmful to humans.
-
No. Some materials are suggestive, but only a laboratory test confirms it. We can take safe samples and give you a clear result.
-
Yes. If any part of the property will be refurbished or demolished, a Refurb/Demo asbestos survey should be completed before work starts. It’s an intrusive survey that locates asbestos likely to be disturbed so the job can be planned and completed safely. Where a PCBU (builder/contractor) is involved, this survey is required under WorkSafe guidance. For DIY projects, it’s strongly recommended to prevent exposure, delays and cost blowouts. We can scope the areas, carry out sampling and provide a clear report and fixed-scope quote for any removal.
-
Any building built or renovated before 2000 could contain asbestos. Identification and, where needed, testing should be done before intrusive work.
-
Use Request a Quote on our site or contact us by phone/email. We’ll confirm details, advise on any required survey/testing, and provide a fixed-scope quote with a clear timeline.
-
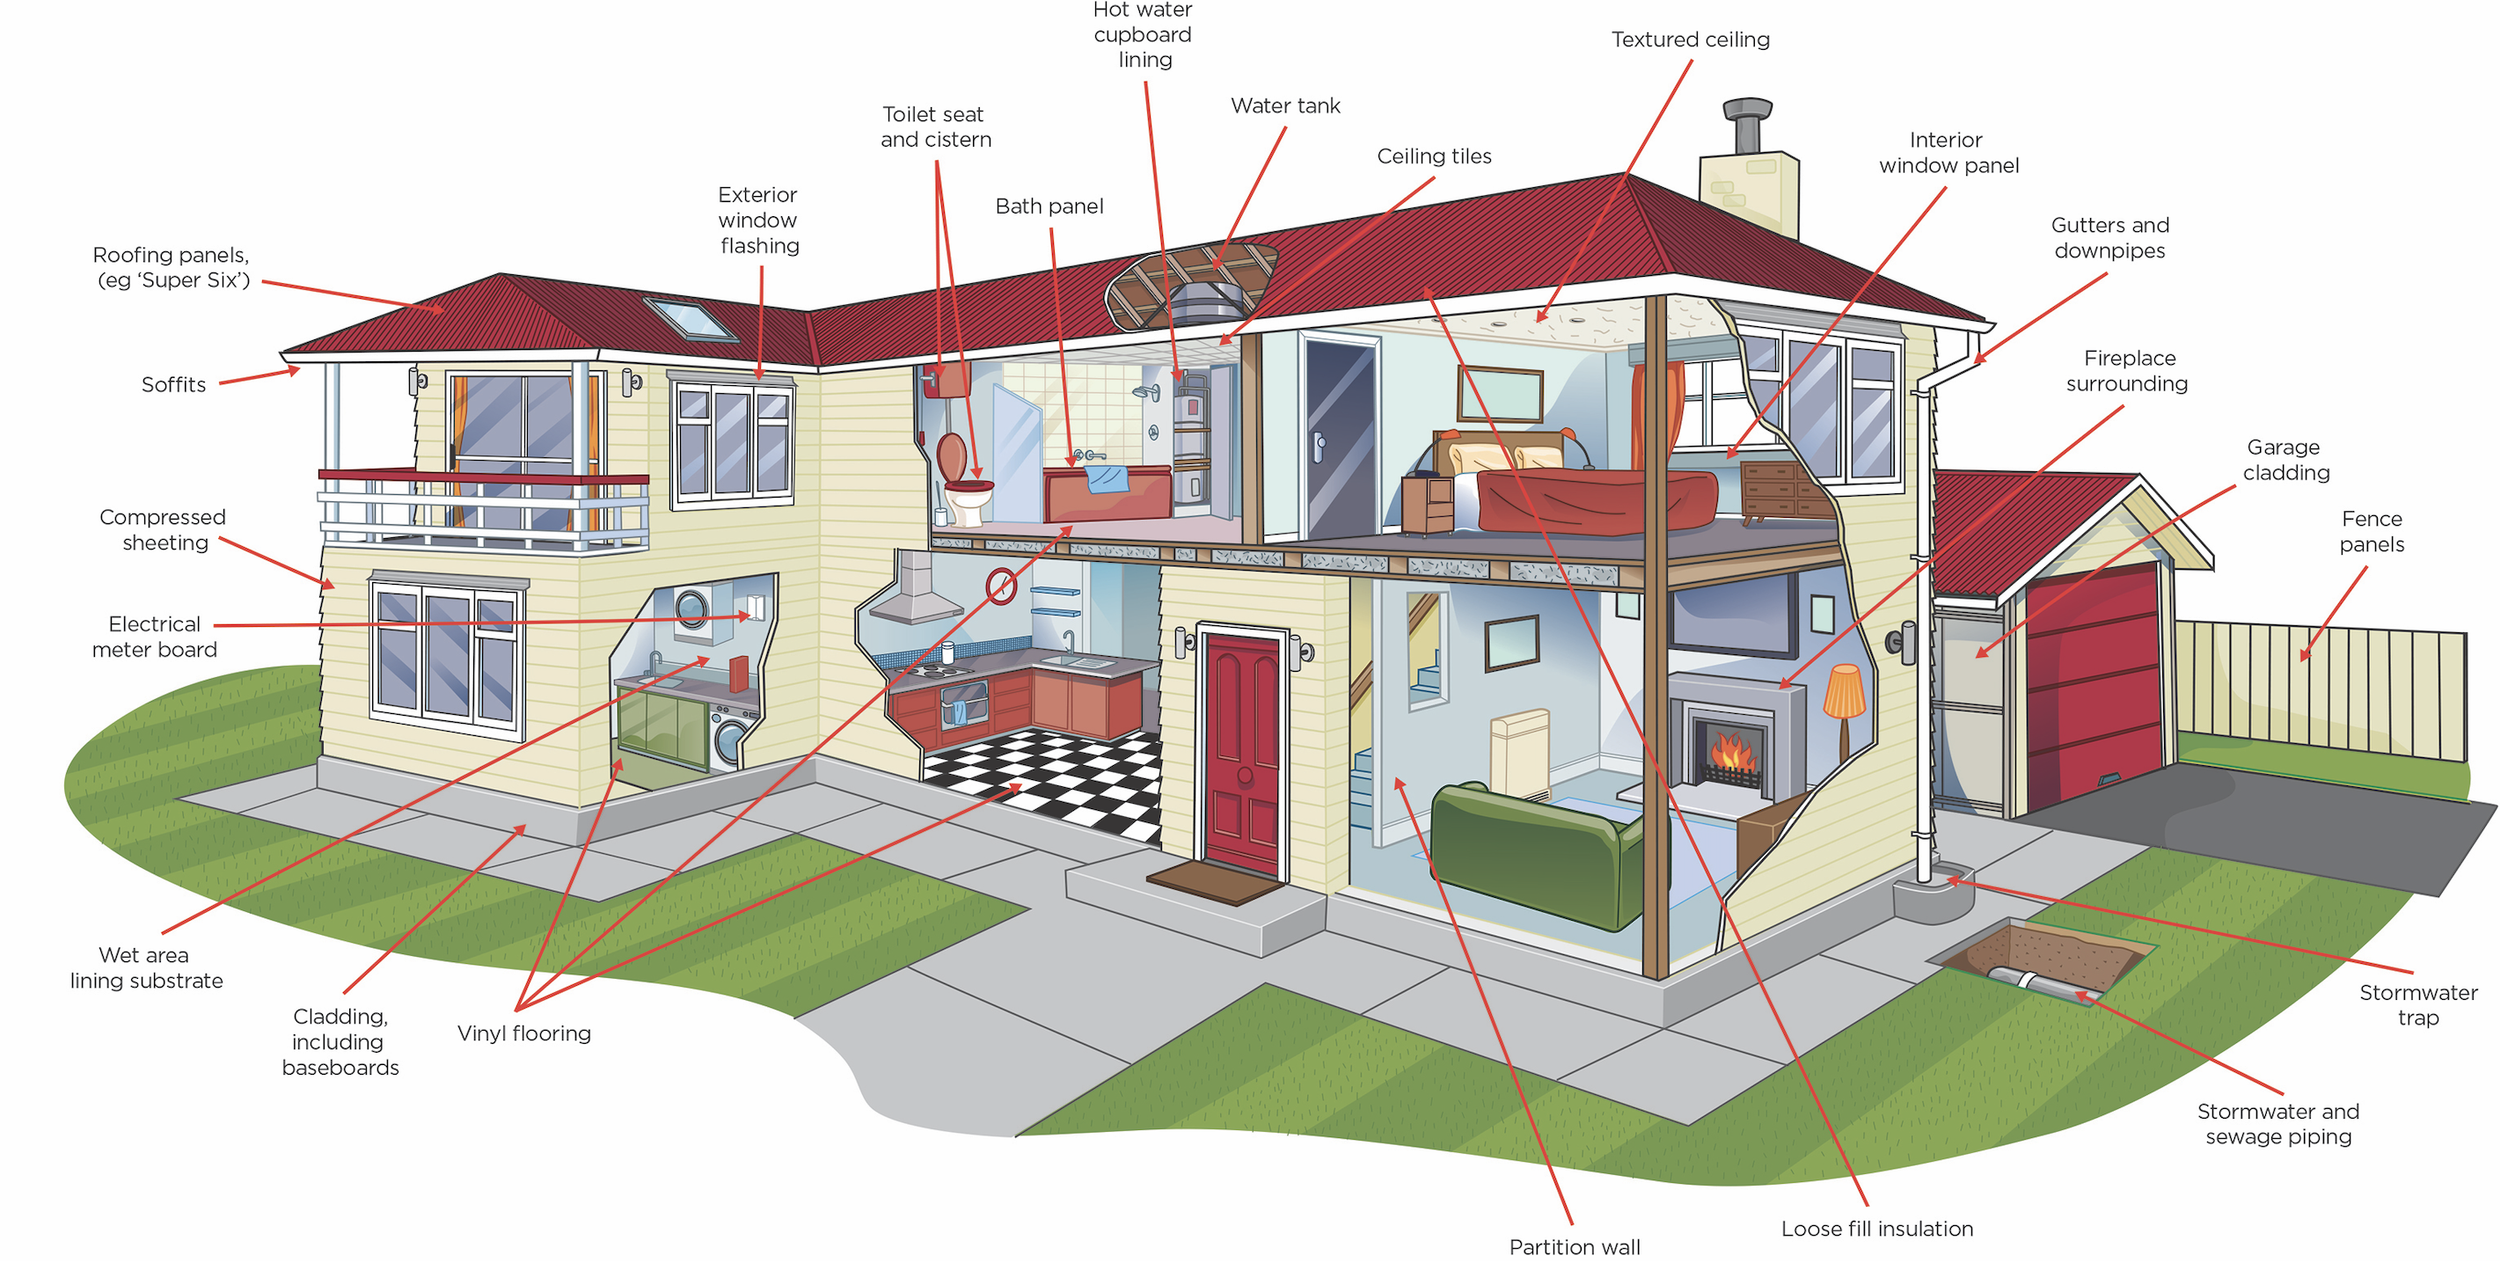
Many NZ homes built or renovated before 2000 can contain asbestos. You can’t confirm it by sight alone — testing is required. Common places include:
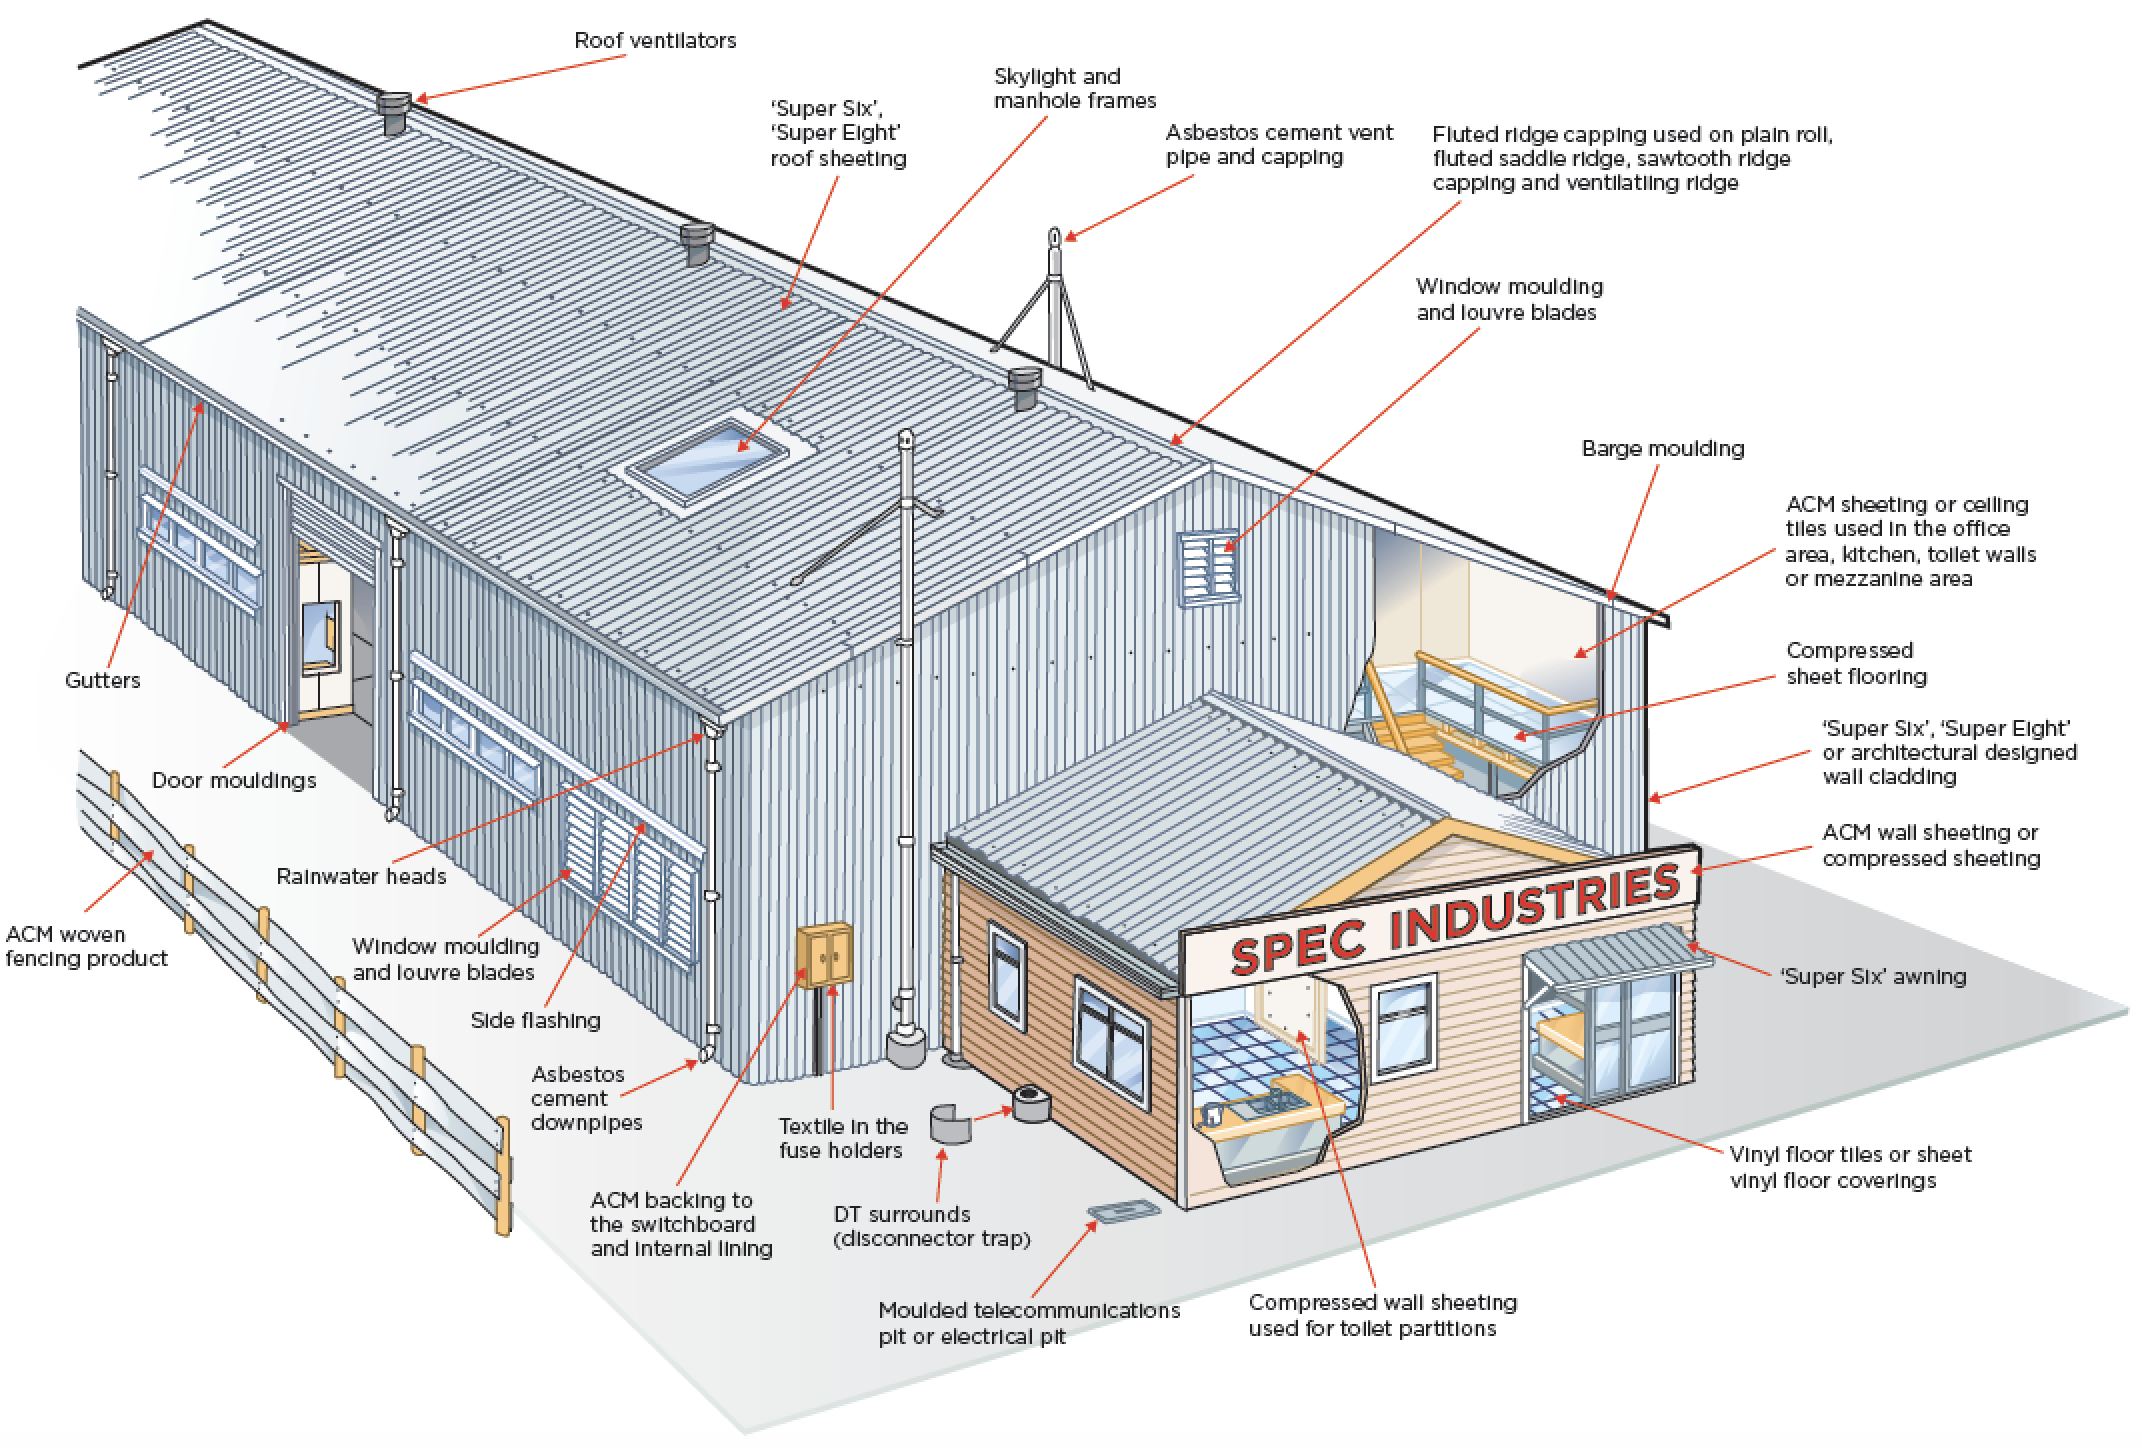
Exterior: Corrugated fibre-cement & Decramastic roofing and wall sheets/cladding, eaves/soffits, porch/verandah undersides, old heater flue pipes/cowls, older garages/sheds/fences.
Interior linings: Textured (“stippled”) ceilings/wall coatings; fibre-cement wall/ceiling sheets, insulation boards around fires & ovens and wet-area linings; some vinyl sheet/tiles with asbestos-containing backing/adhesives.
Services & plant: Pipe lagging/insulation on hot-water/heating pipes; gaskets and rope seals around heaters/ovens; older fuse/meter board backing boards.
Outbuildings: Farm buildings, sheds and other structures using fibre-cement panels.
Next step: If you’re planning work or are uncertain, pause and get materials tested. We can arrange safe sampling, a clear report, and a fixed-scope quote for any removal.
-
Importing raw blue & brown asbestos was banned in NZ in 1984, with a subsequent ban on asbestos-containing products taking effect on 1 Oct 2016 (with narrow permit exceptions). Legacy materials already in buildings must be identified and managed or removed safely.
-
Some very small non-friable jobs at home might not require a licence. If you’re an owner-occupier working on your own home (not a workplace), you’re generally not a PCBU, so the workplace licensing thresholds don’t automatically apply — but disturbing asbestos is high-risk, and the safest option is to use a competent contractor rather than DIY. At workplaces, any friable removal needs a Class A licence, and non-friable over 10 m² (total for the project/site) must be done by a licensed removalist. In all cases the work must be done safely and competently with proper controls. We recommend you contact us before starting.
If you pay someone to work on your home, your home is treated as a workplace for the duration of the job. You’re not the PCBU, but you must take reasonable care and follow the contractor’s safety instructions.
This is general guidance only — requirements can change based on your site, scope and who is doing the work. For tailored advice, contact us before starting. -
Friable asbestos is in a powder form, or can be crumbled or reduced to powder by hand pressure when dry. It releases fibres easily and is higher risk. Non-friable (bonded) asbestos is not in a powder form and cannot be crumbled by hand pressure when dry (for example, sound asbestos-cement sheeting). You can’t reliably tell by sight—get it tested if in doubt. WorkSafe
In some jobs, starting removal can change the situation (e.g., certain textured coatings or vinyl removal methods can effectively make the work friable). Before you begin, confirm with a competent surveyor or licensed assessor whether the planned method will make the work friable—this affects the licence class required. WorkSafe
(If you’re weighing up licence thresholds and small jobs, see our FAQ: “How does the under-10 m² rule work?”)
-
Yes - being strategically placed in Nelson, we are perfectly located to service the Tasman and Marlborough regions.
-
When asbestos fibres are released into the air, they can be breathed in easily. Breathing in asbestos fibres can cause them to get trapped in your lungs, leading to serious health issues.
Asbestos fibres in the lungs cause several diseases, including:
cancers (for example, lung cancer and mesothelioma)
serious long-term lung conditions (for example, asbestosis).
Diseases caused by asbestos often cannot be cured. They can cause severe symptoms and can be life-threatening.
You can read more about the diseases that can be caused by asbestos fibres at Asbestos in New Zealand
-
At a workplace, licensed removal is required if the total non-friable asbestos to be removed on the project exceeds 10 m². You can’t split a job into smaller stages to stay under the limit — it’s cumulative for the site. Any friable removal requires a Class A licence regardless of size. Even when a job is <10 m² non-friable (so a licence may not be required), the PCBU must ensure trained people, proper controls (isolation/containment, wet methods, HEPA capture), suitable RPE/PPE, and correct waste handling are used. For homeowners, thresholds may not apply the same way, but the safest approach is don’t disturb suspect materials and get competent help.
-
Small, straightforward jobs are often completed within a day; larger or complex works take longer. We’ll confirm a clear timeline up front.
-
It depends on material, quantity, access and the controls required. After a free, no obligation, quoting site inspection, we provide fixed-scope quotes so you know exactly what’s included.
-
Waste is wrapped or double-bagged, labelled, transported and disposed of at approved facilities in line with regulations. We handle this as part of the job.
-
Yes. We tailor controls and scheduling to the environment, communicate clearly, and keep public areas clean and secure.